PortfolioOur ProcessPartnersAboutJournalContact
(908) 259-4723info@montecarlocustomhomes.com
Portfolio

Our Portfolio

Every Monte Carlo home is a reflection of its owners: designed with intention, built with precision, and finished without compromise. From grand exteriors to meticulously crafted interiors, explore the work that defines us.
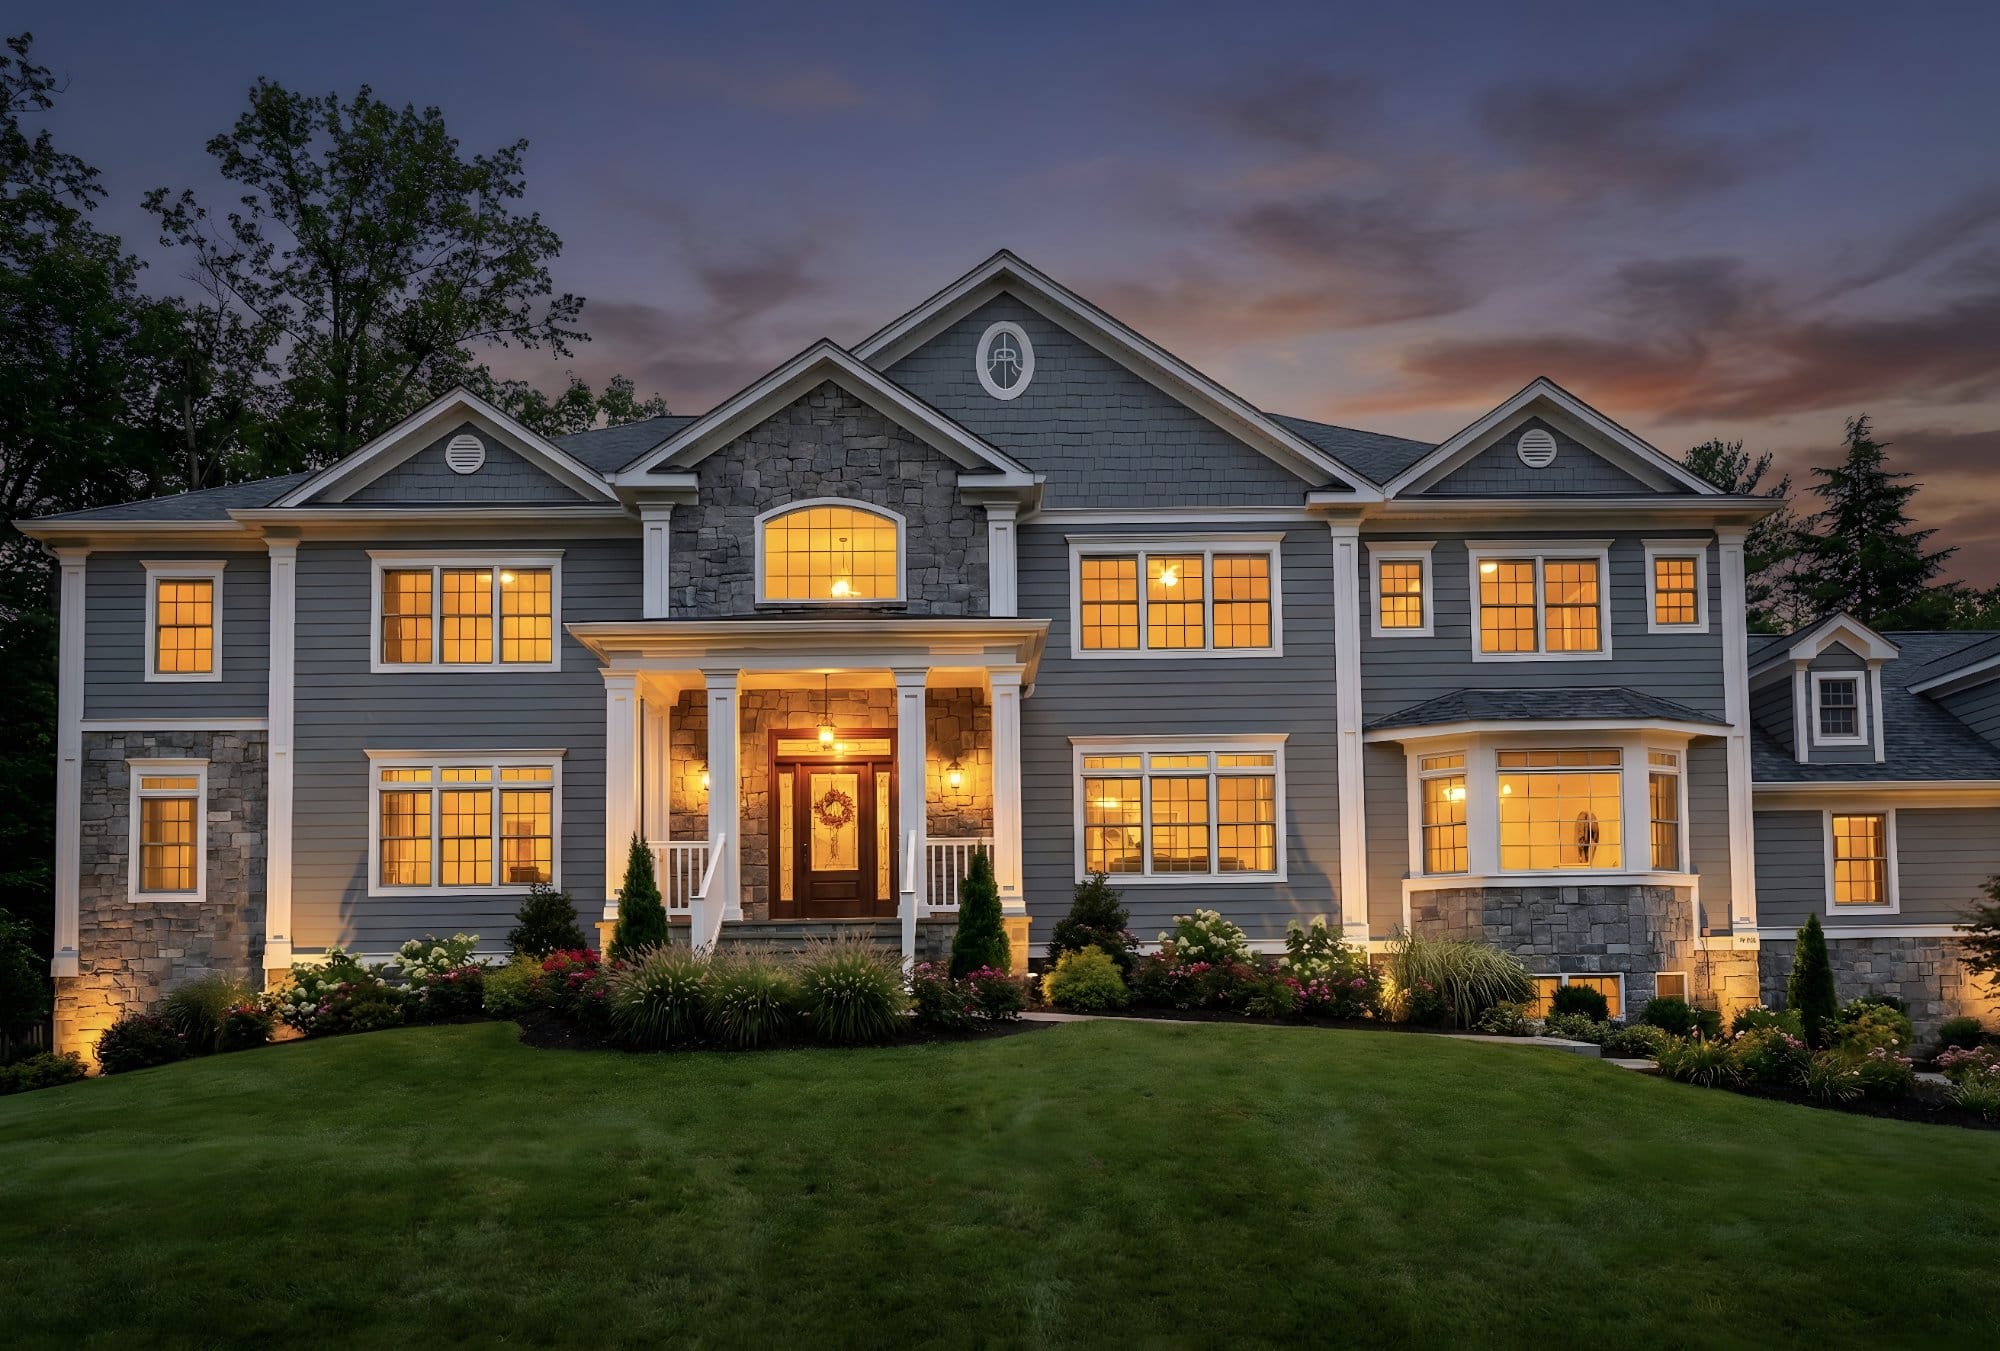
Luxury colonial home at twilight
Watchung
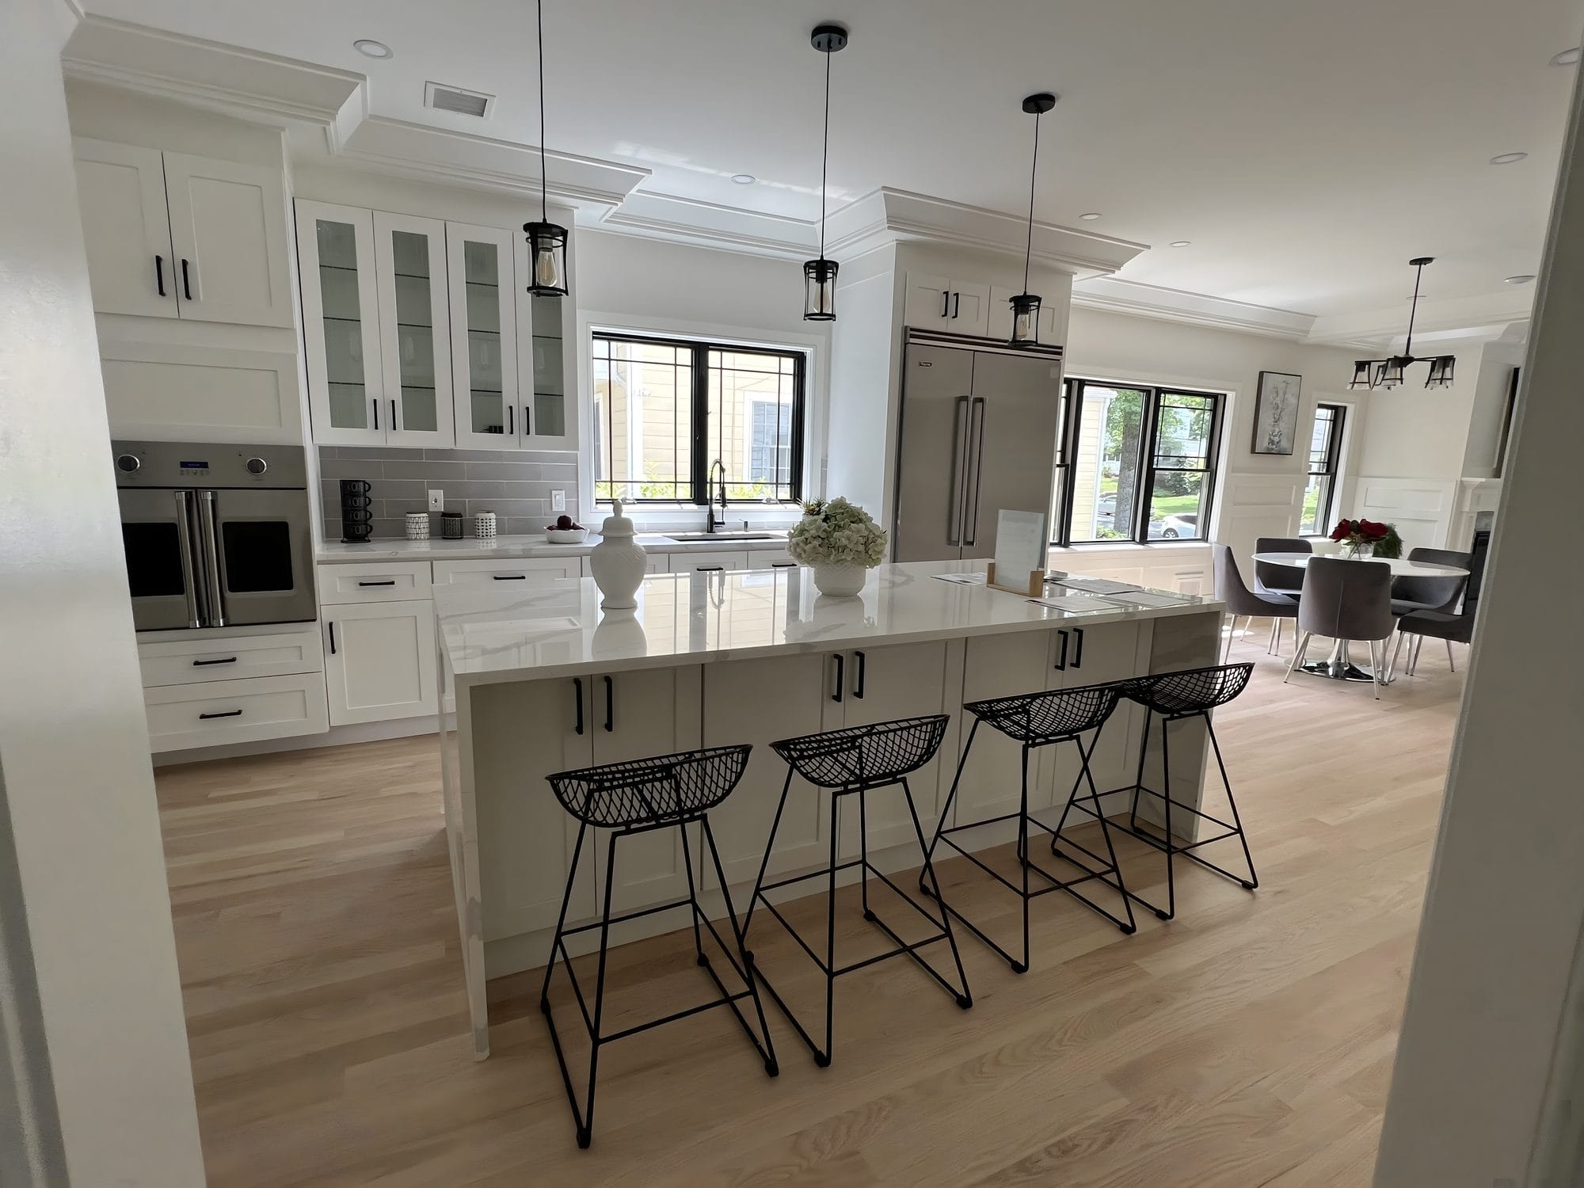
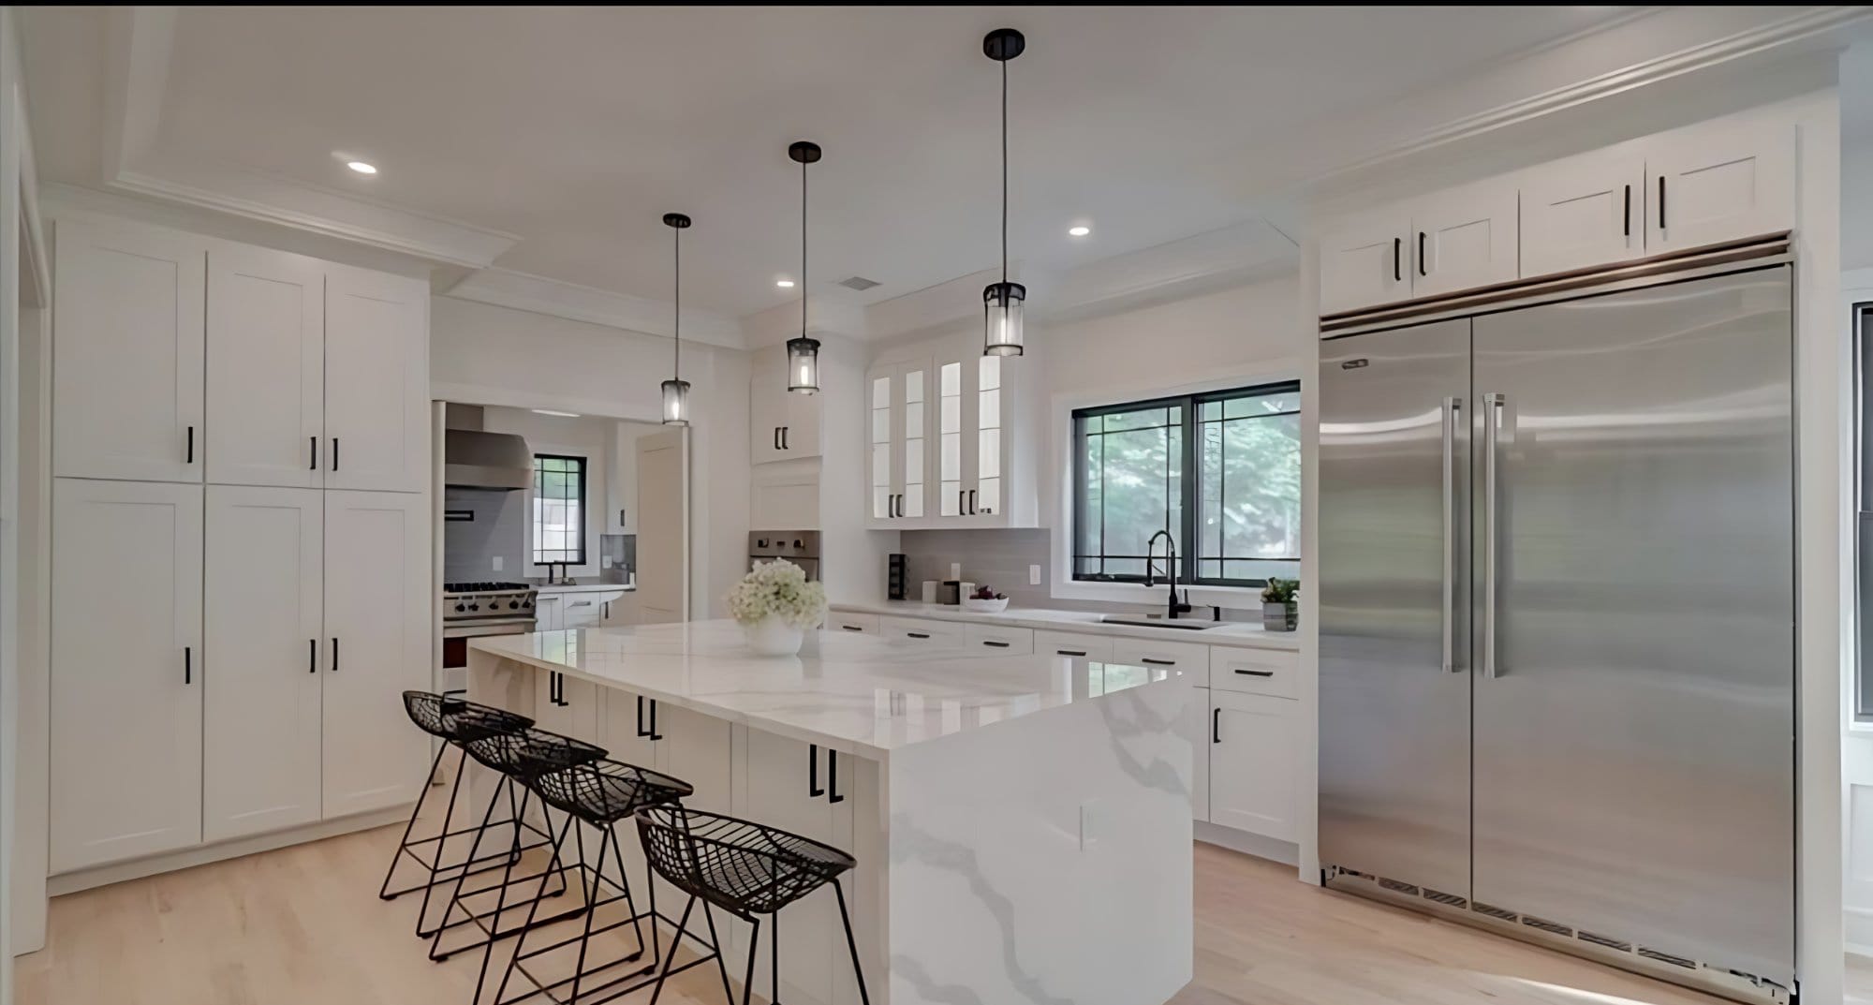
Kitchen with Calacatta island and wire bar stools, seen through a cased opening
Kitchen, Short Hills
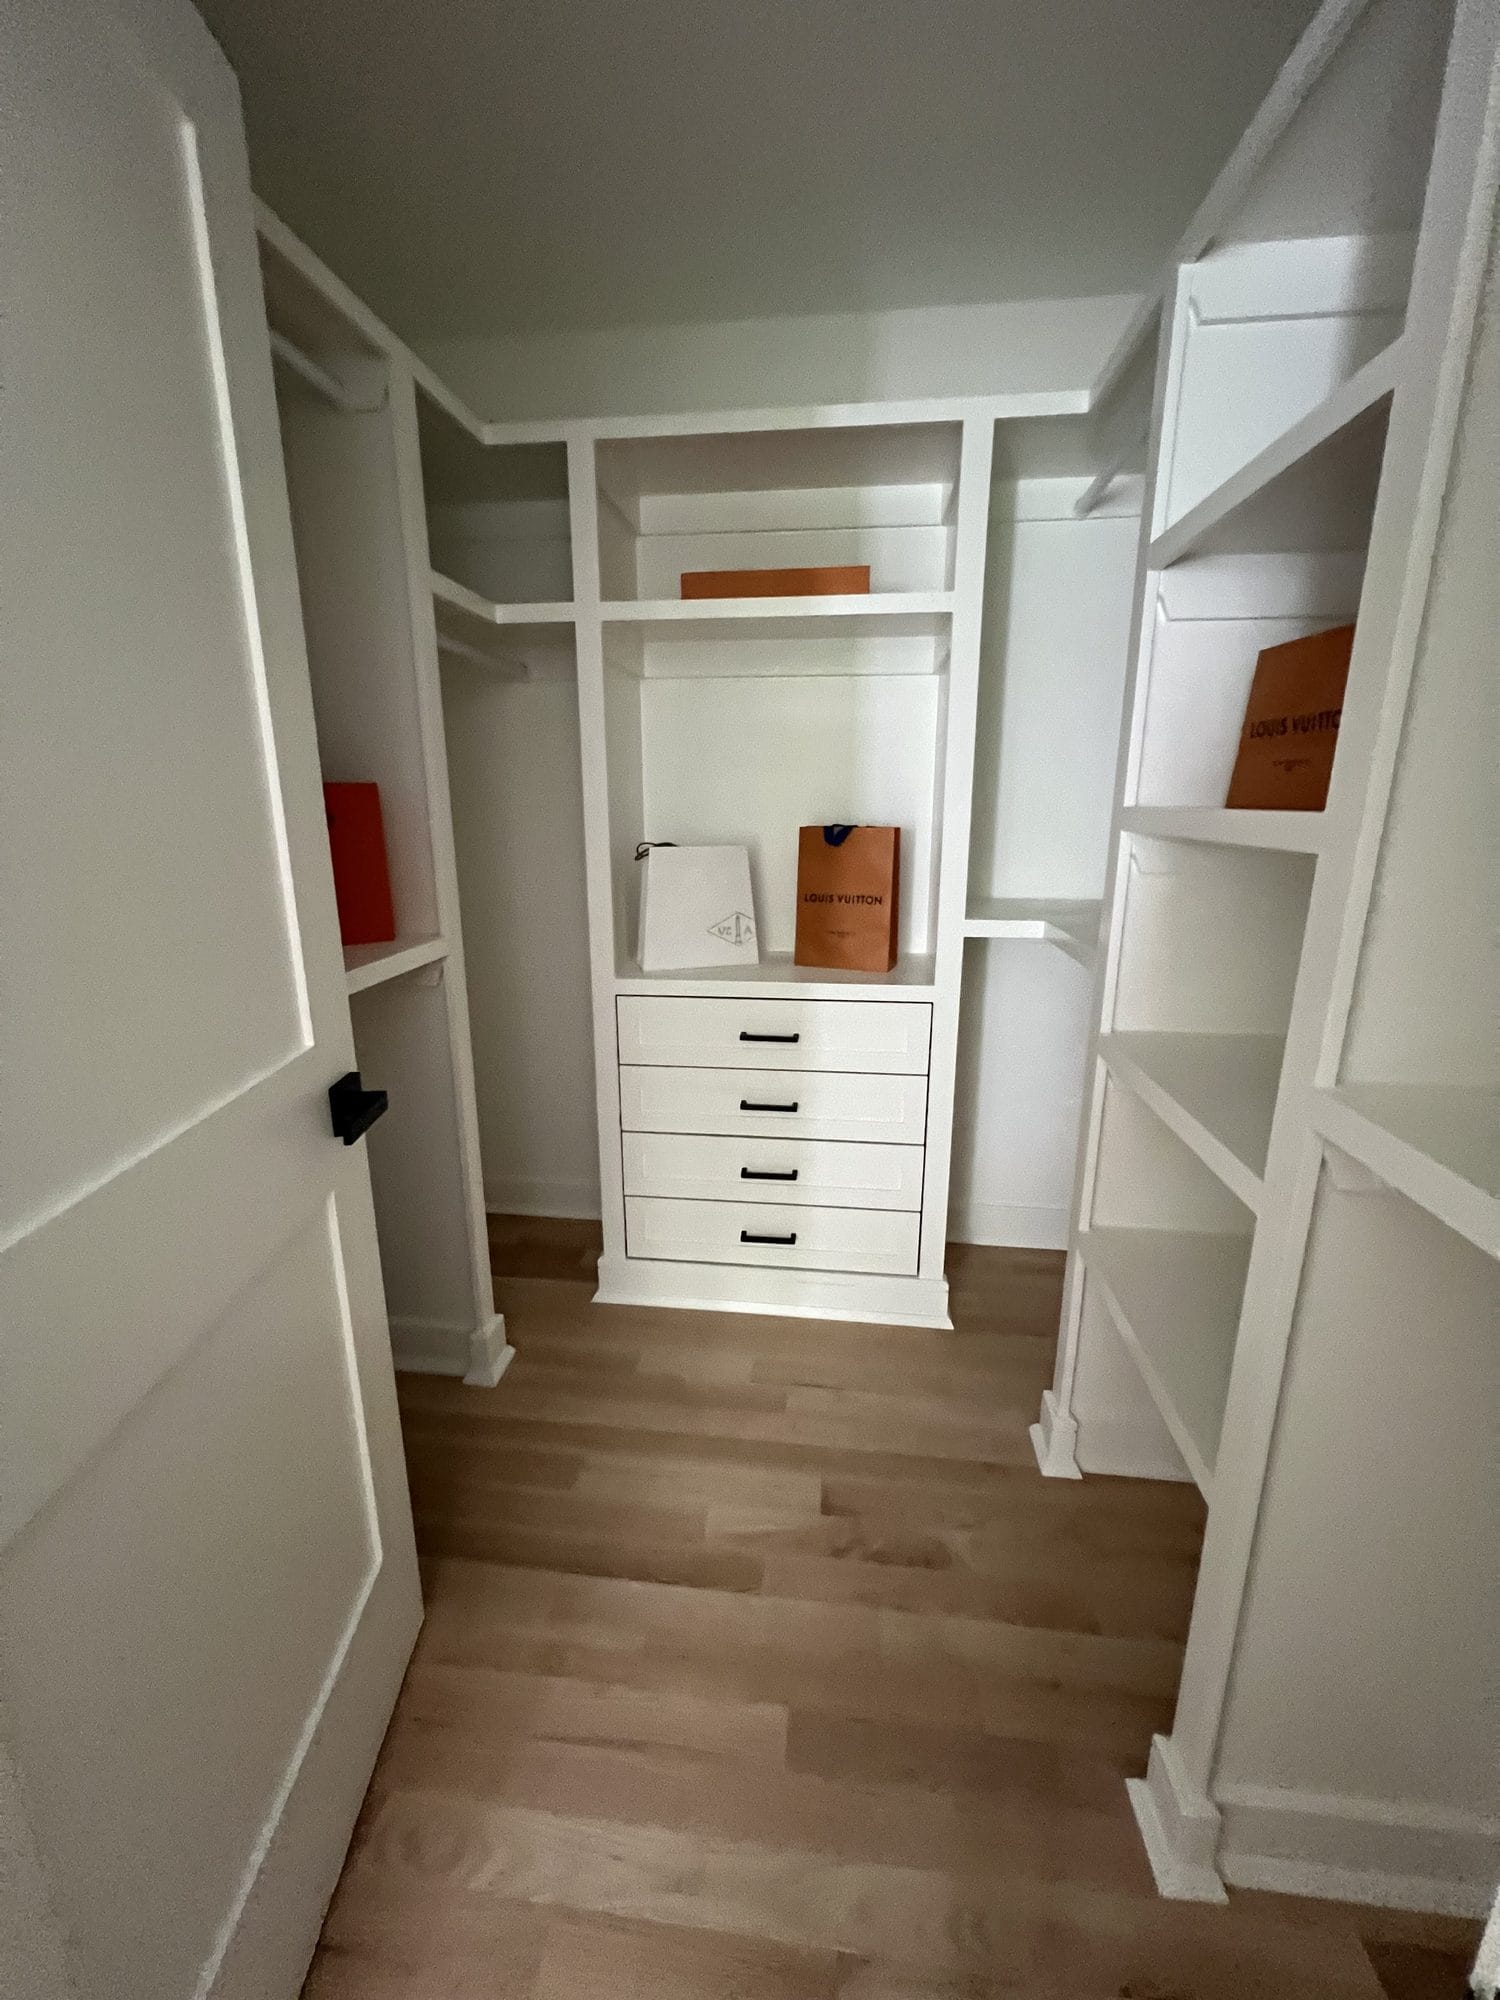
Walk-in closet with custom white built-ins and shelving
Walk-In Closet
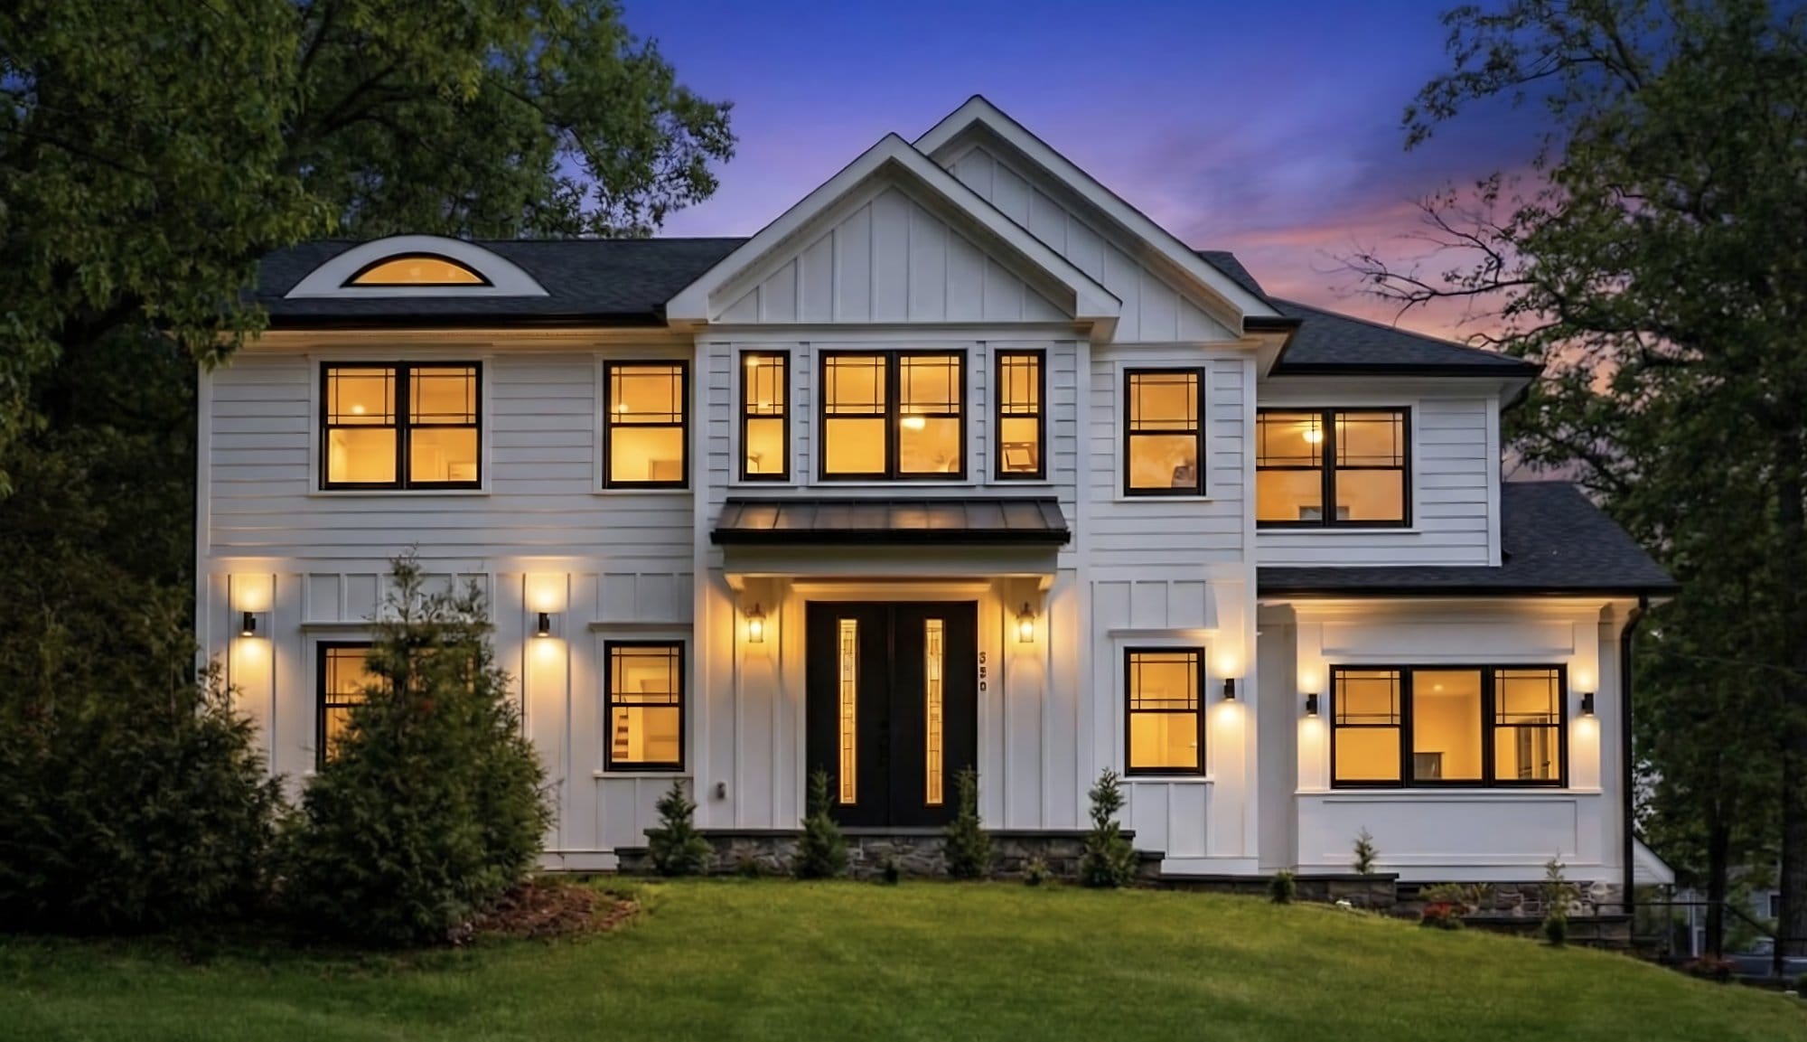
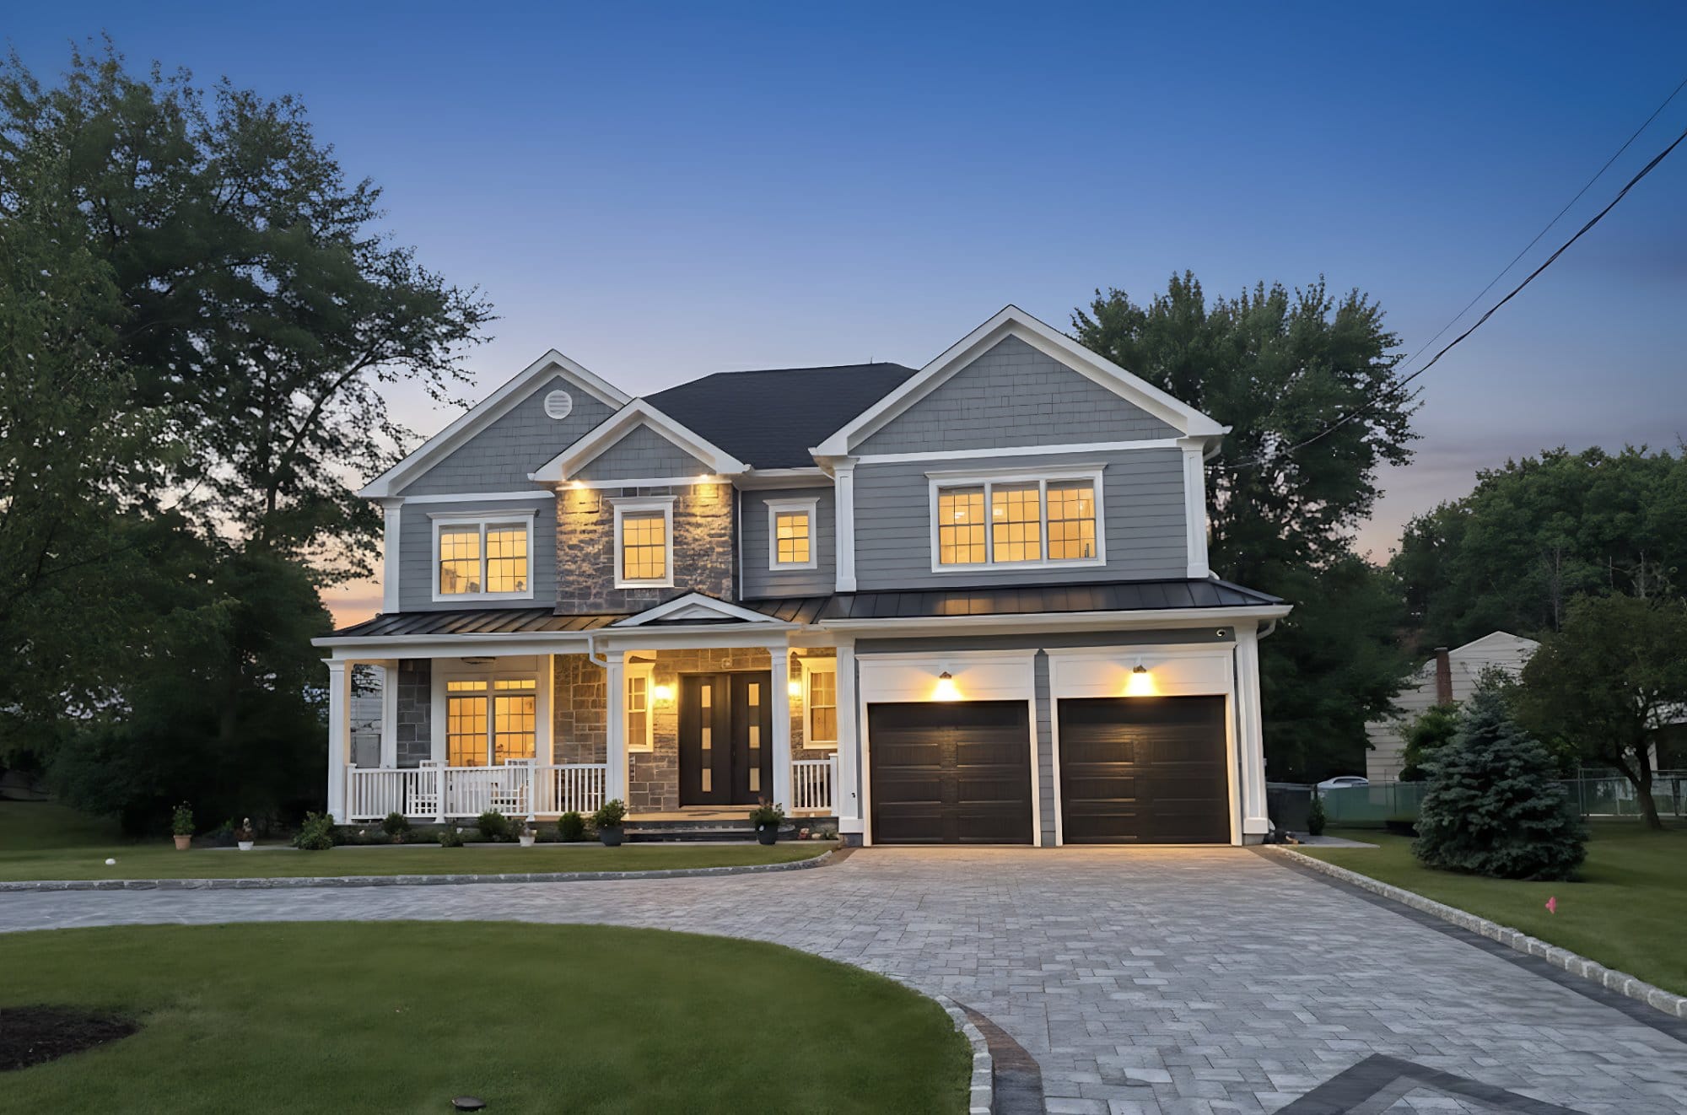
Modern farmhouse at twilight
Short Hills
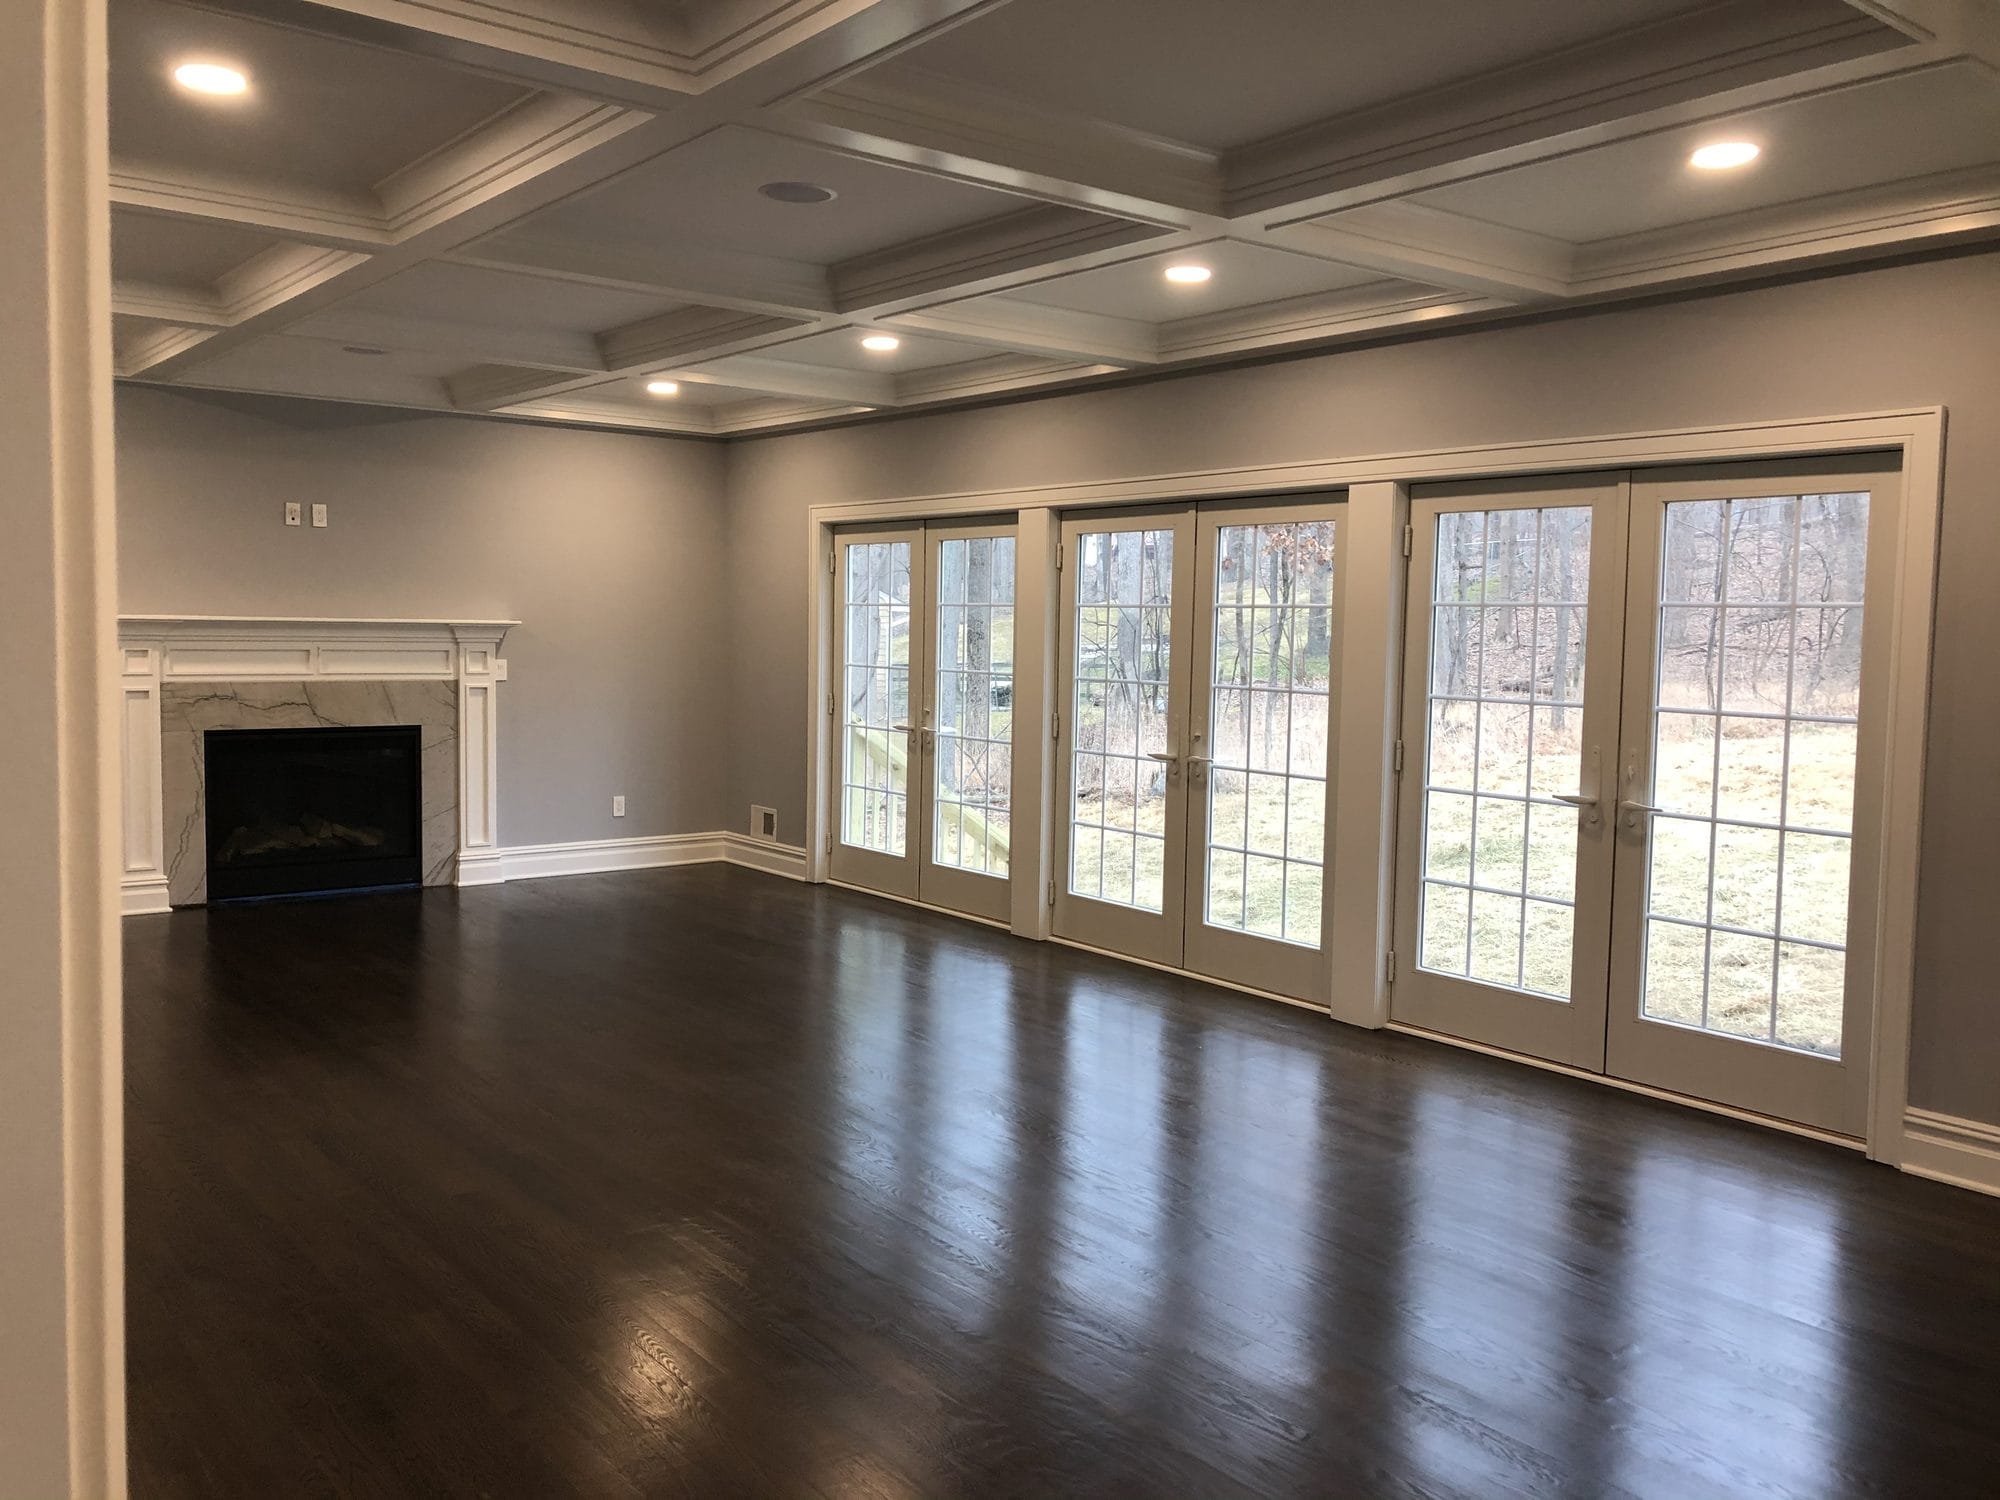
Great room with coffered ceiling, marble fireplace, and a wall of French doors
Great Room
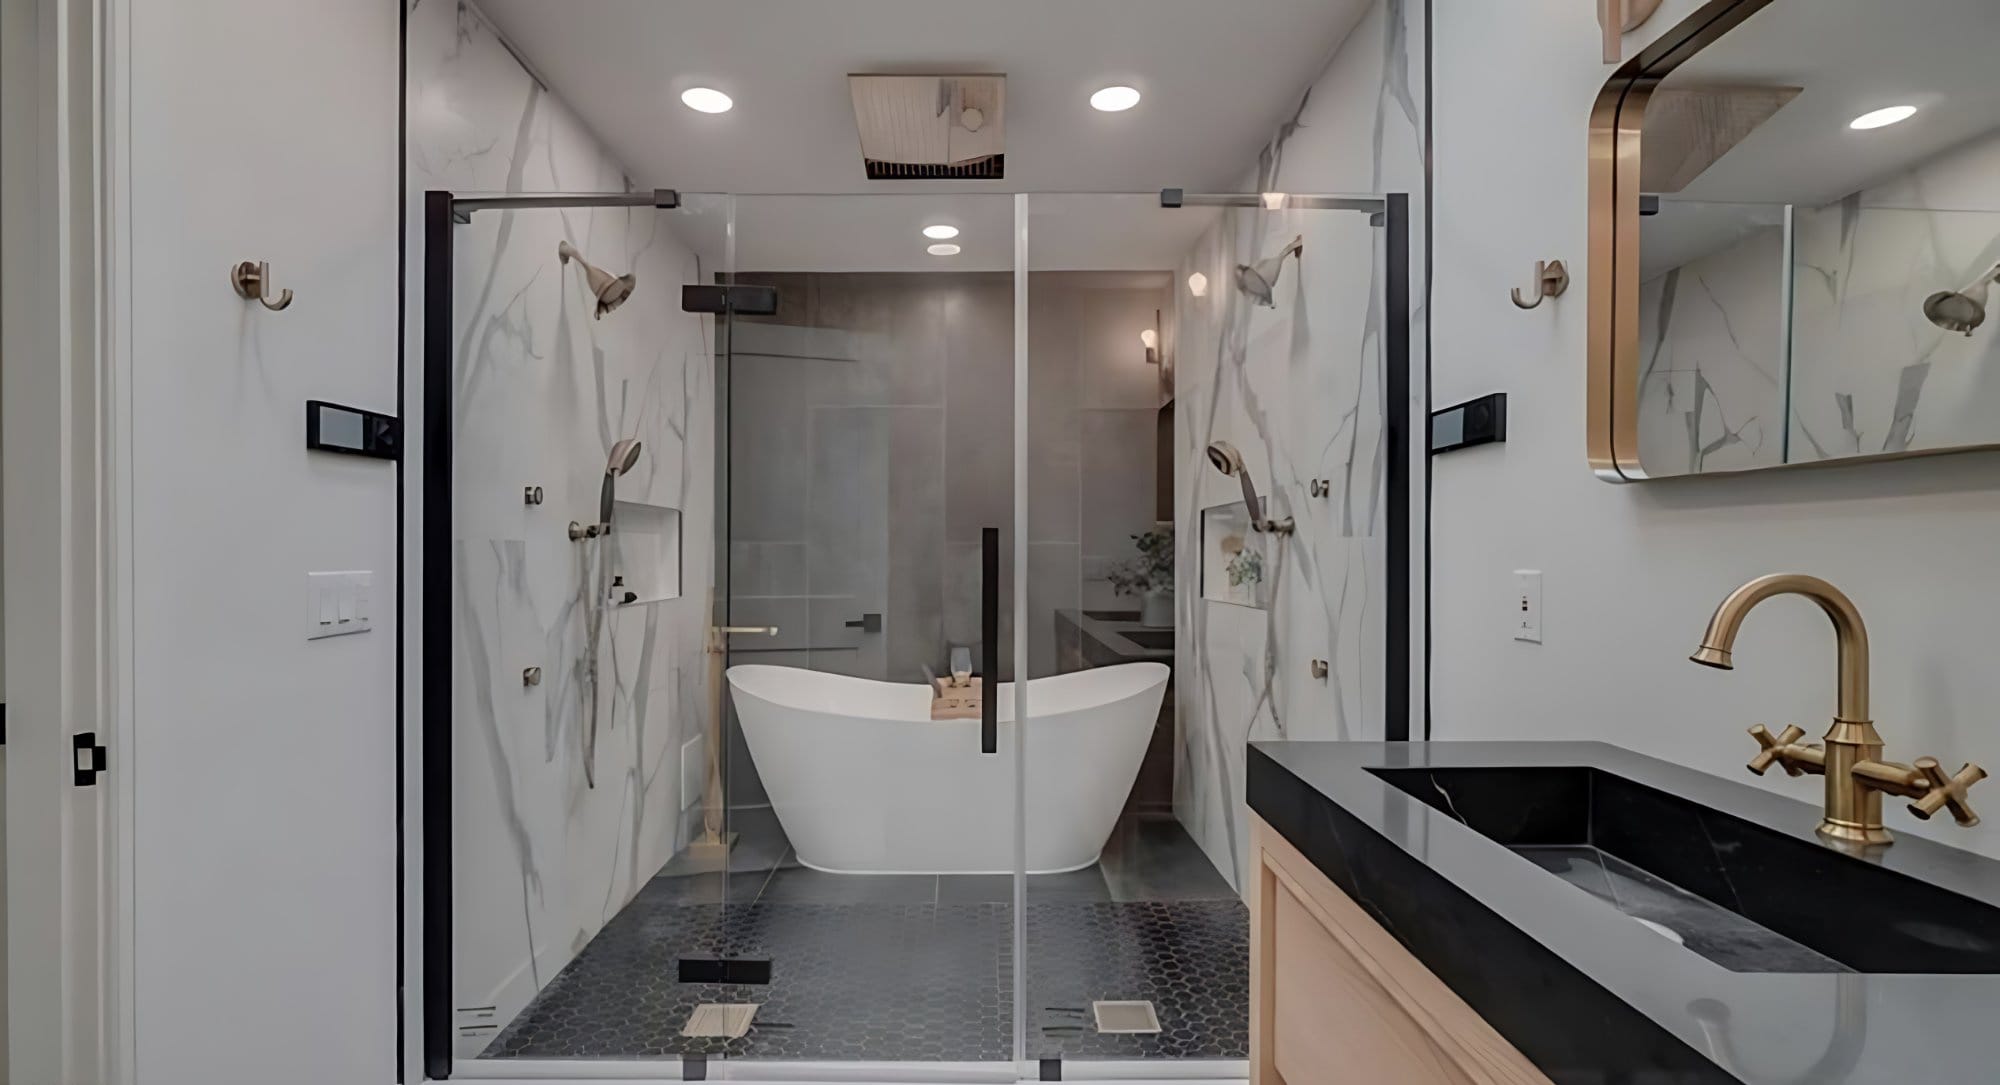
Primary suite spa with freestanding tub
Short Hills
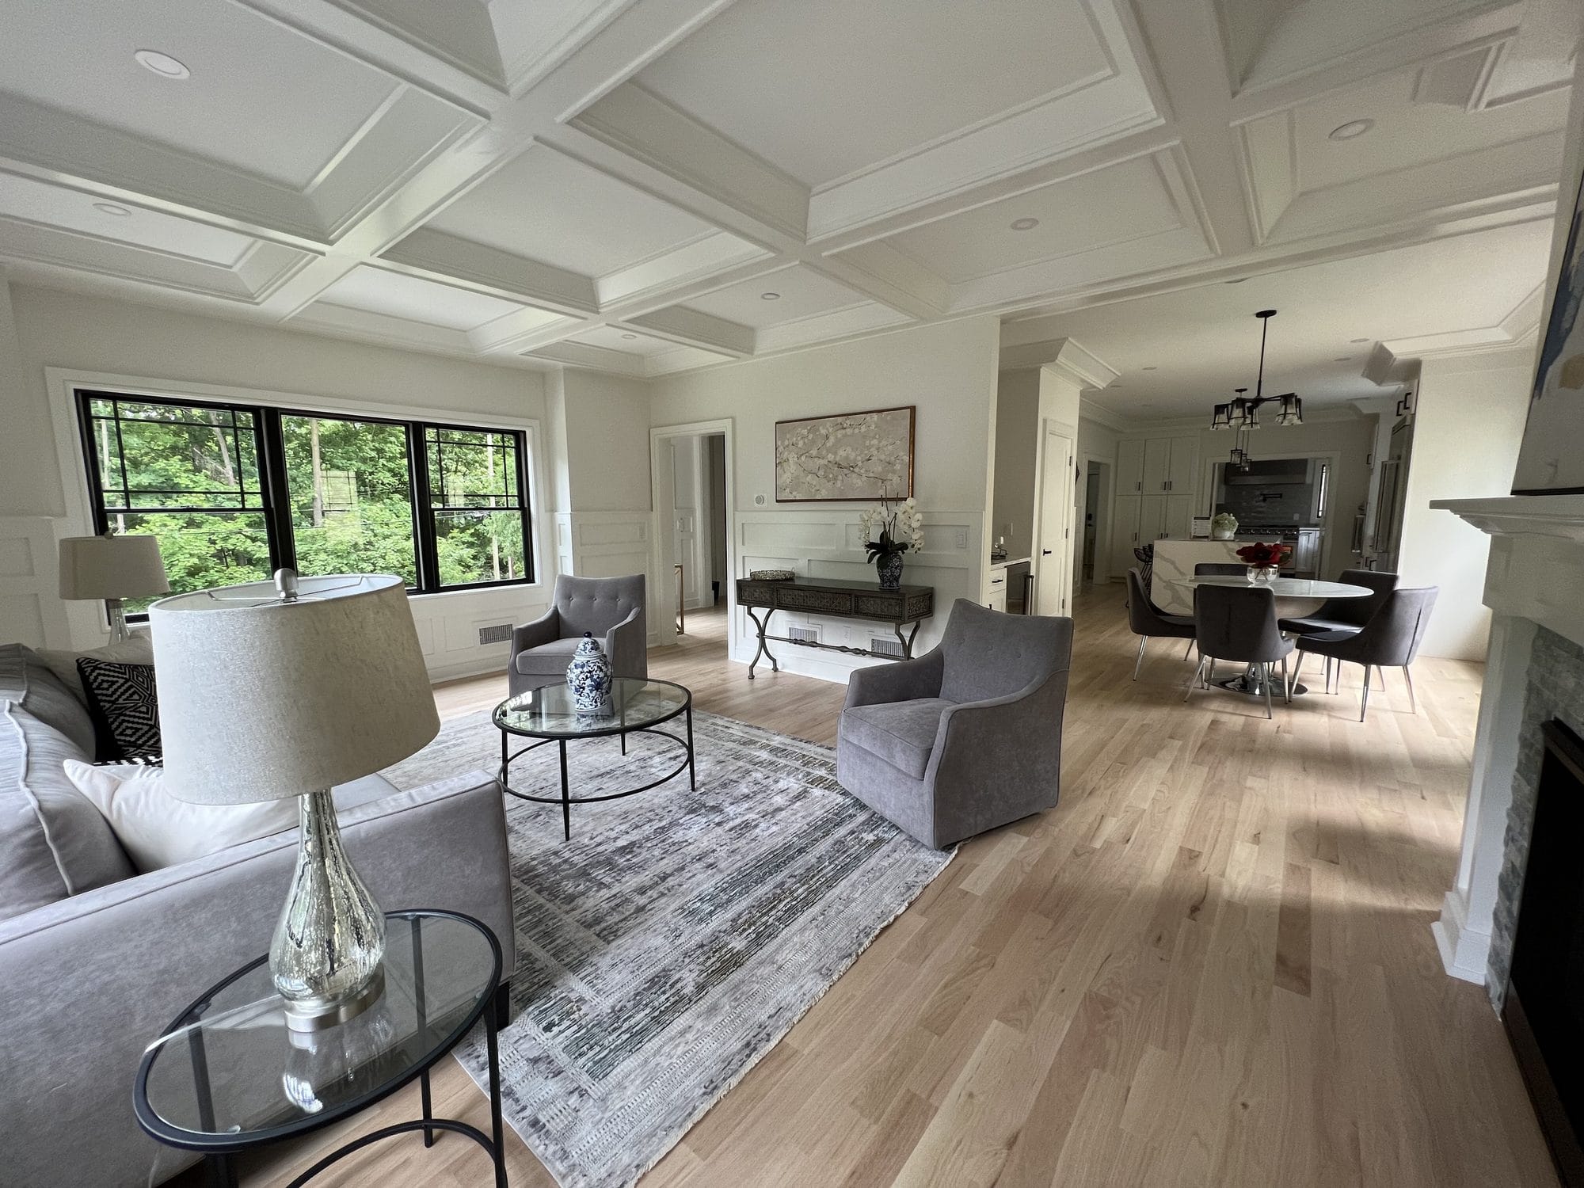
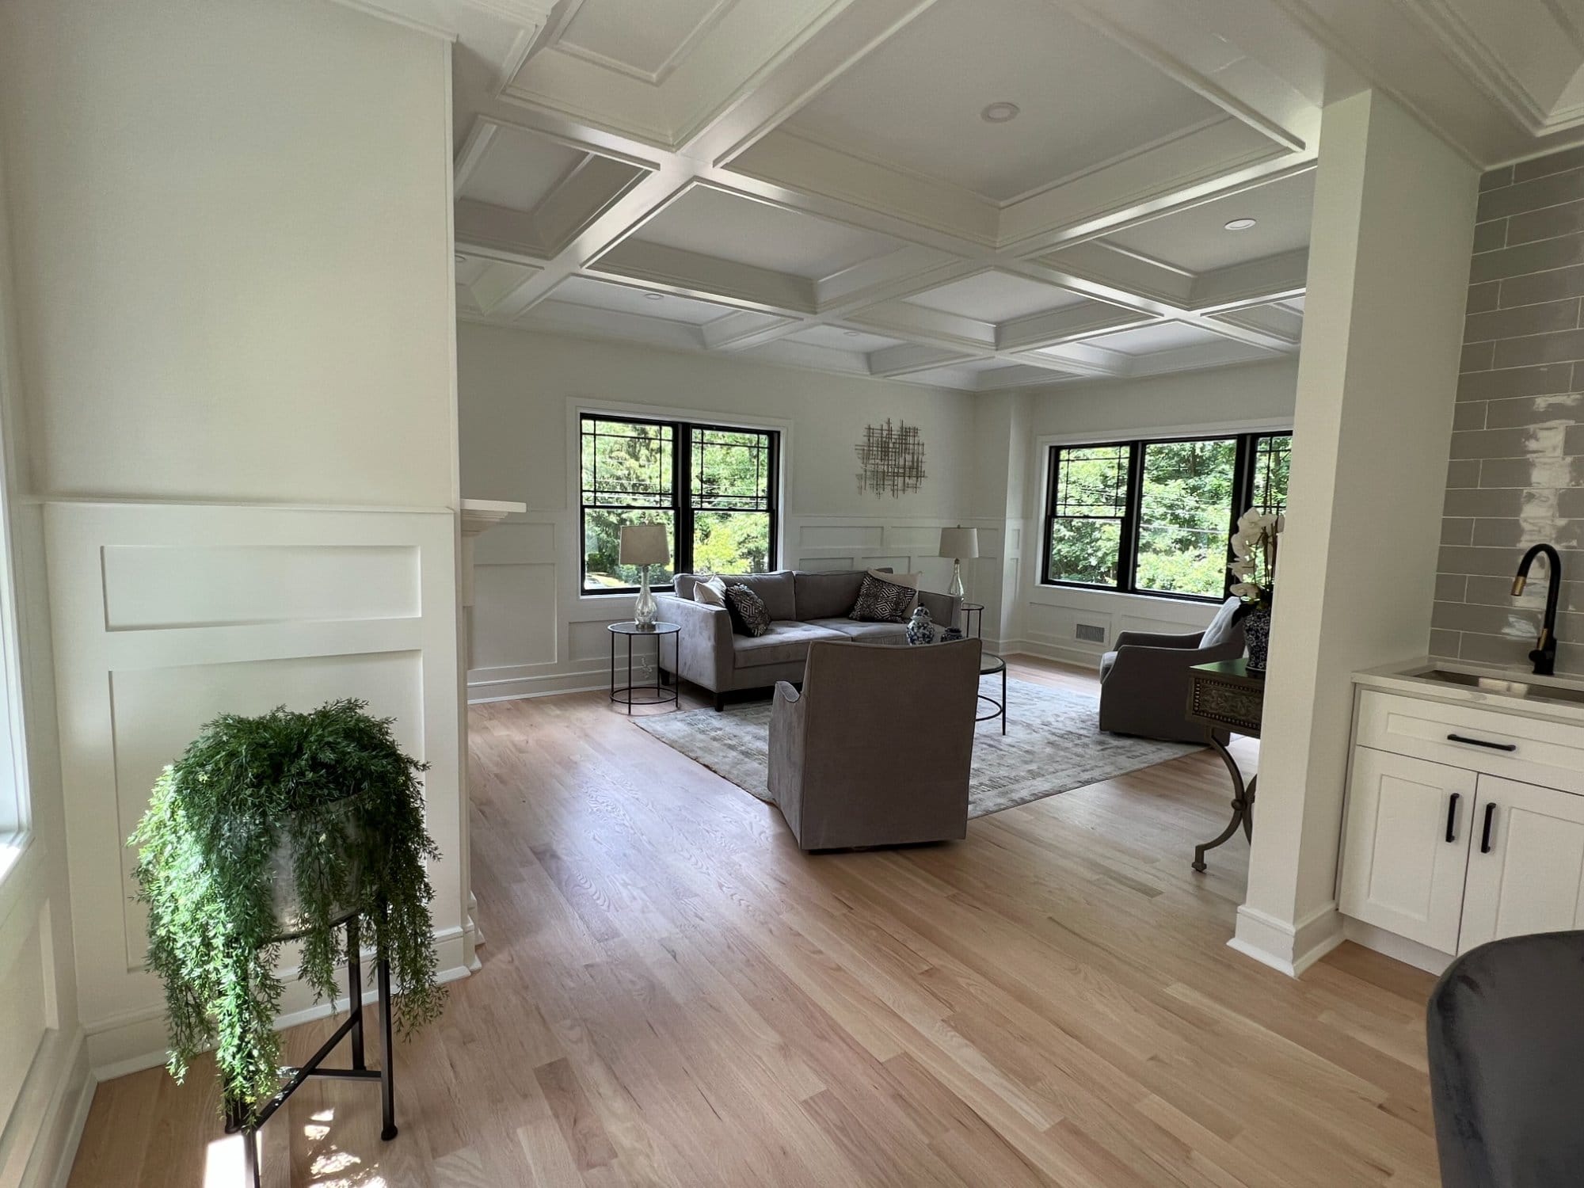
Staged living room with coffered ceiling opening to the dining area
Living Room, Short Hills
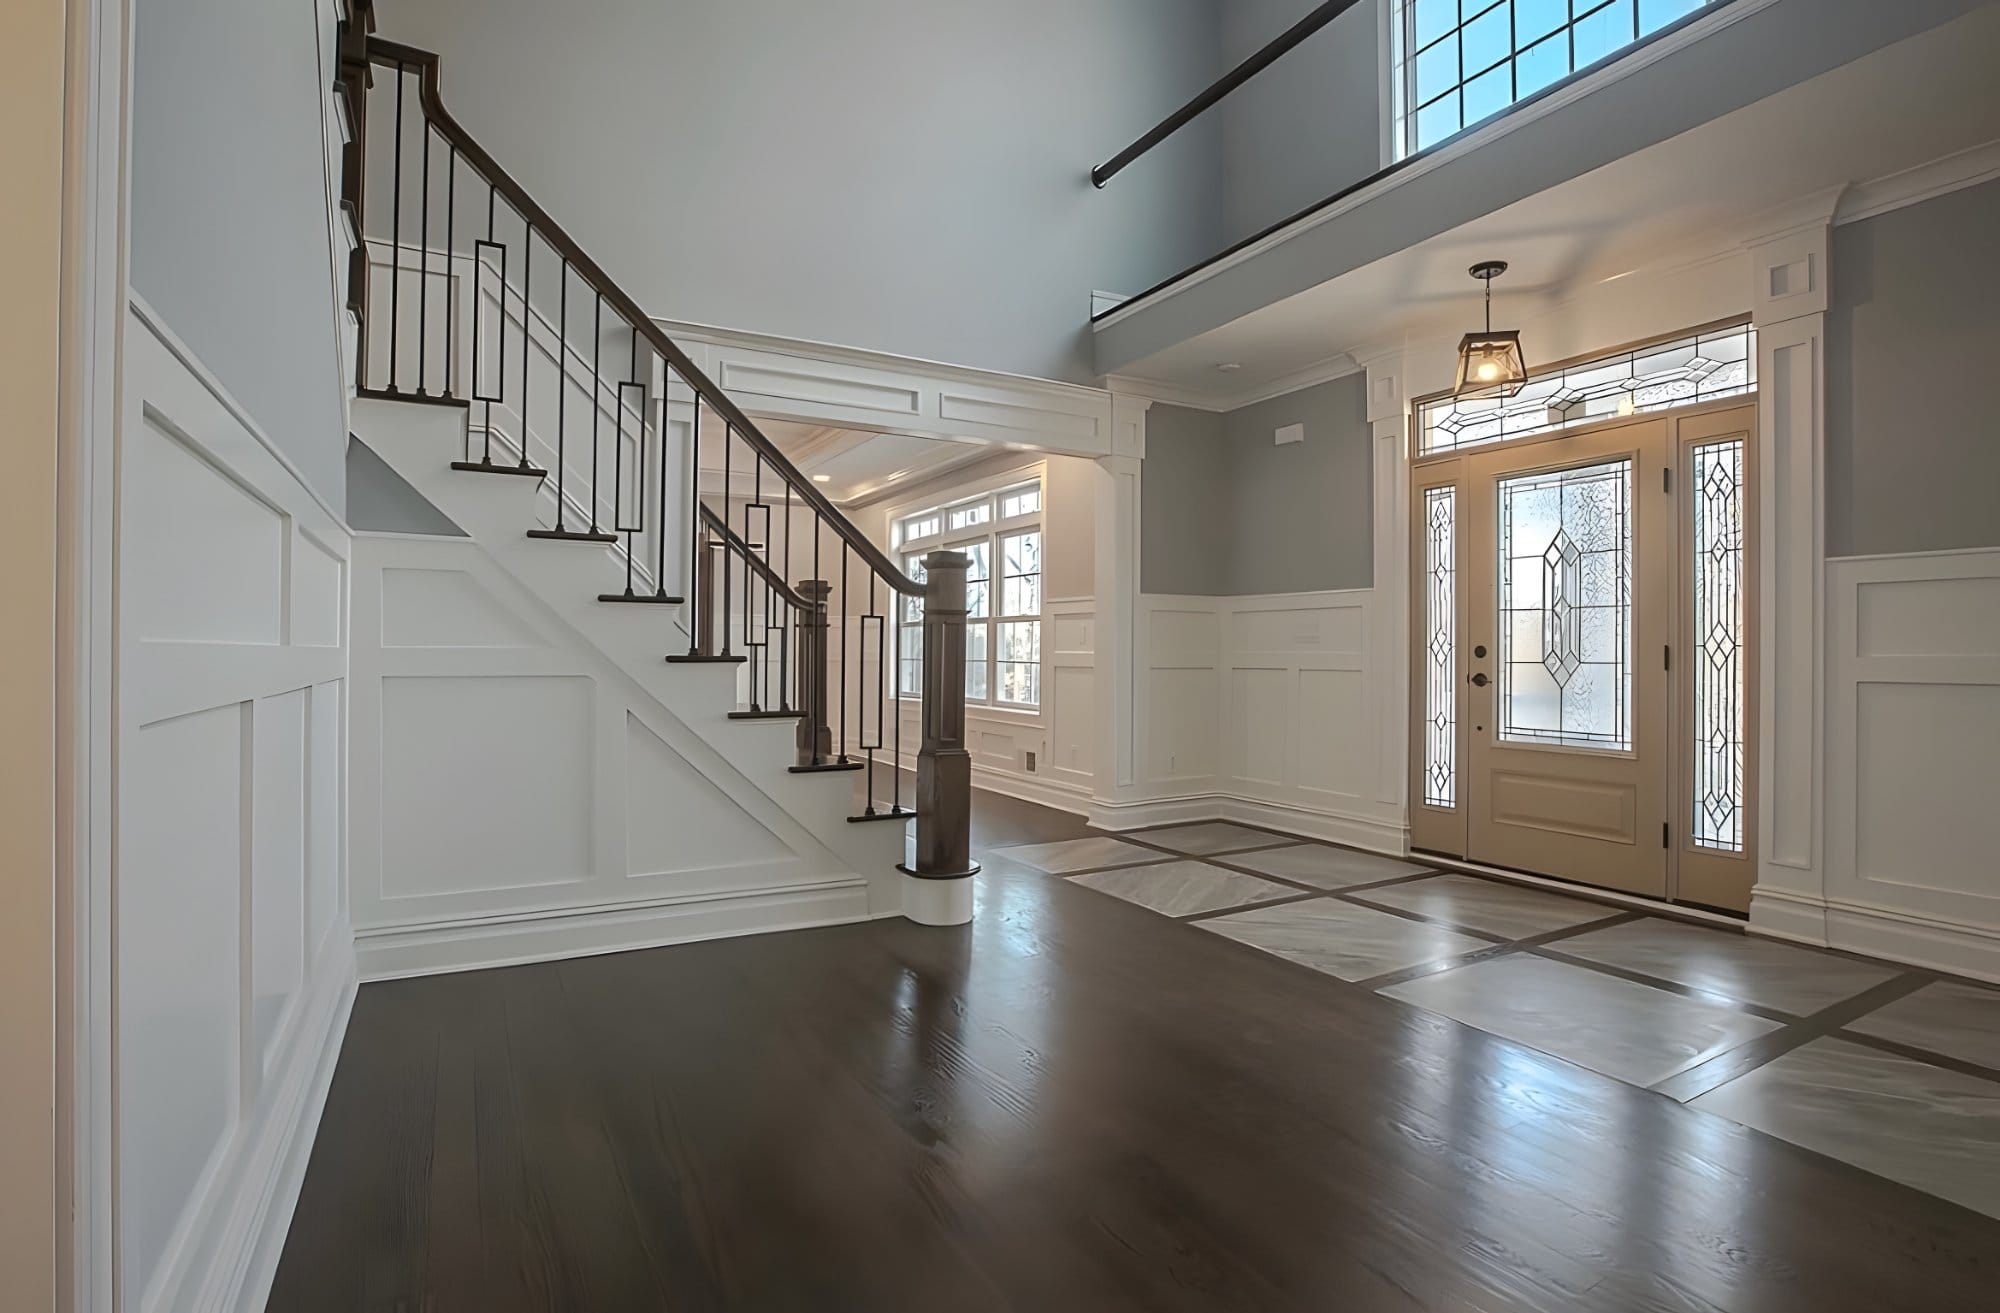
Grand foyer with curved staircase
Watchung
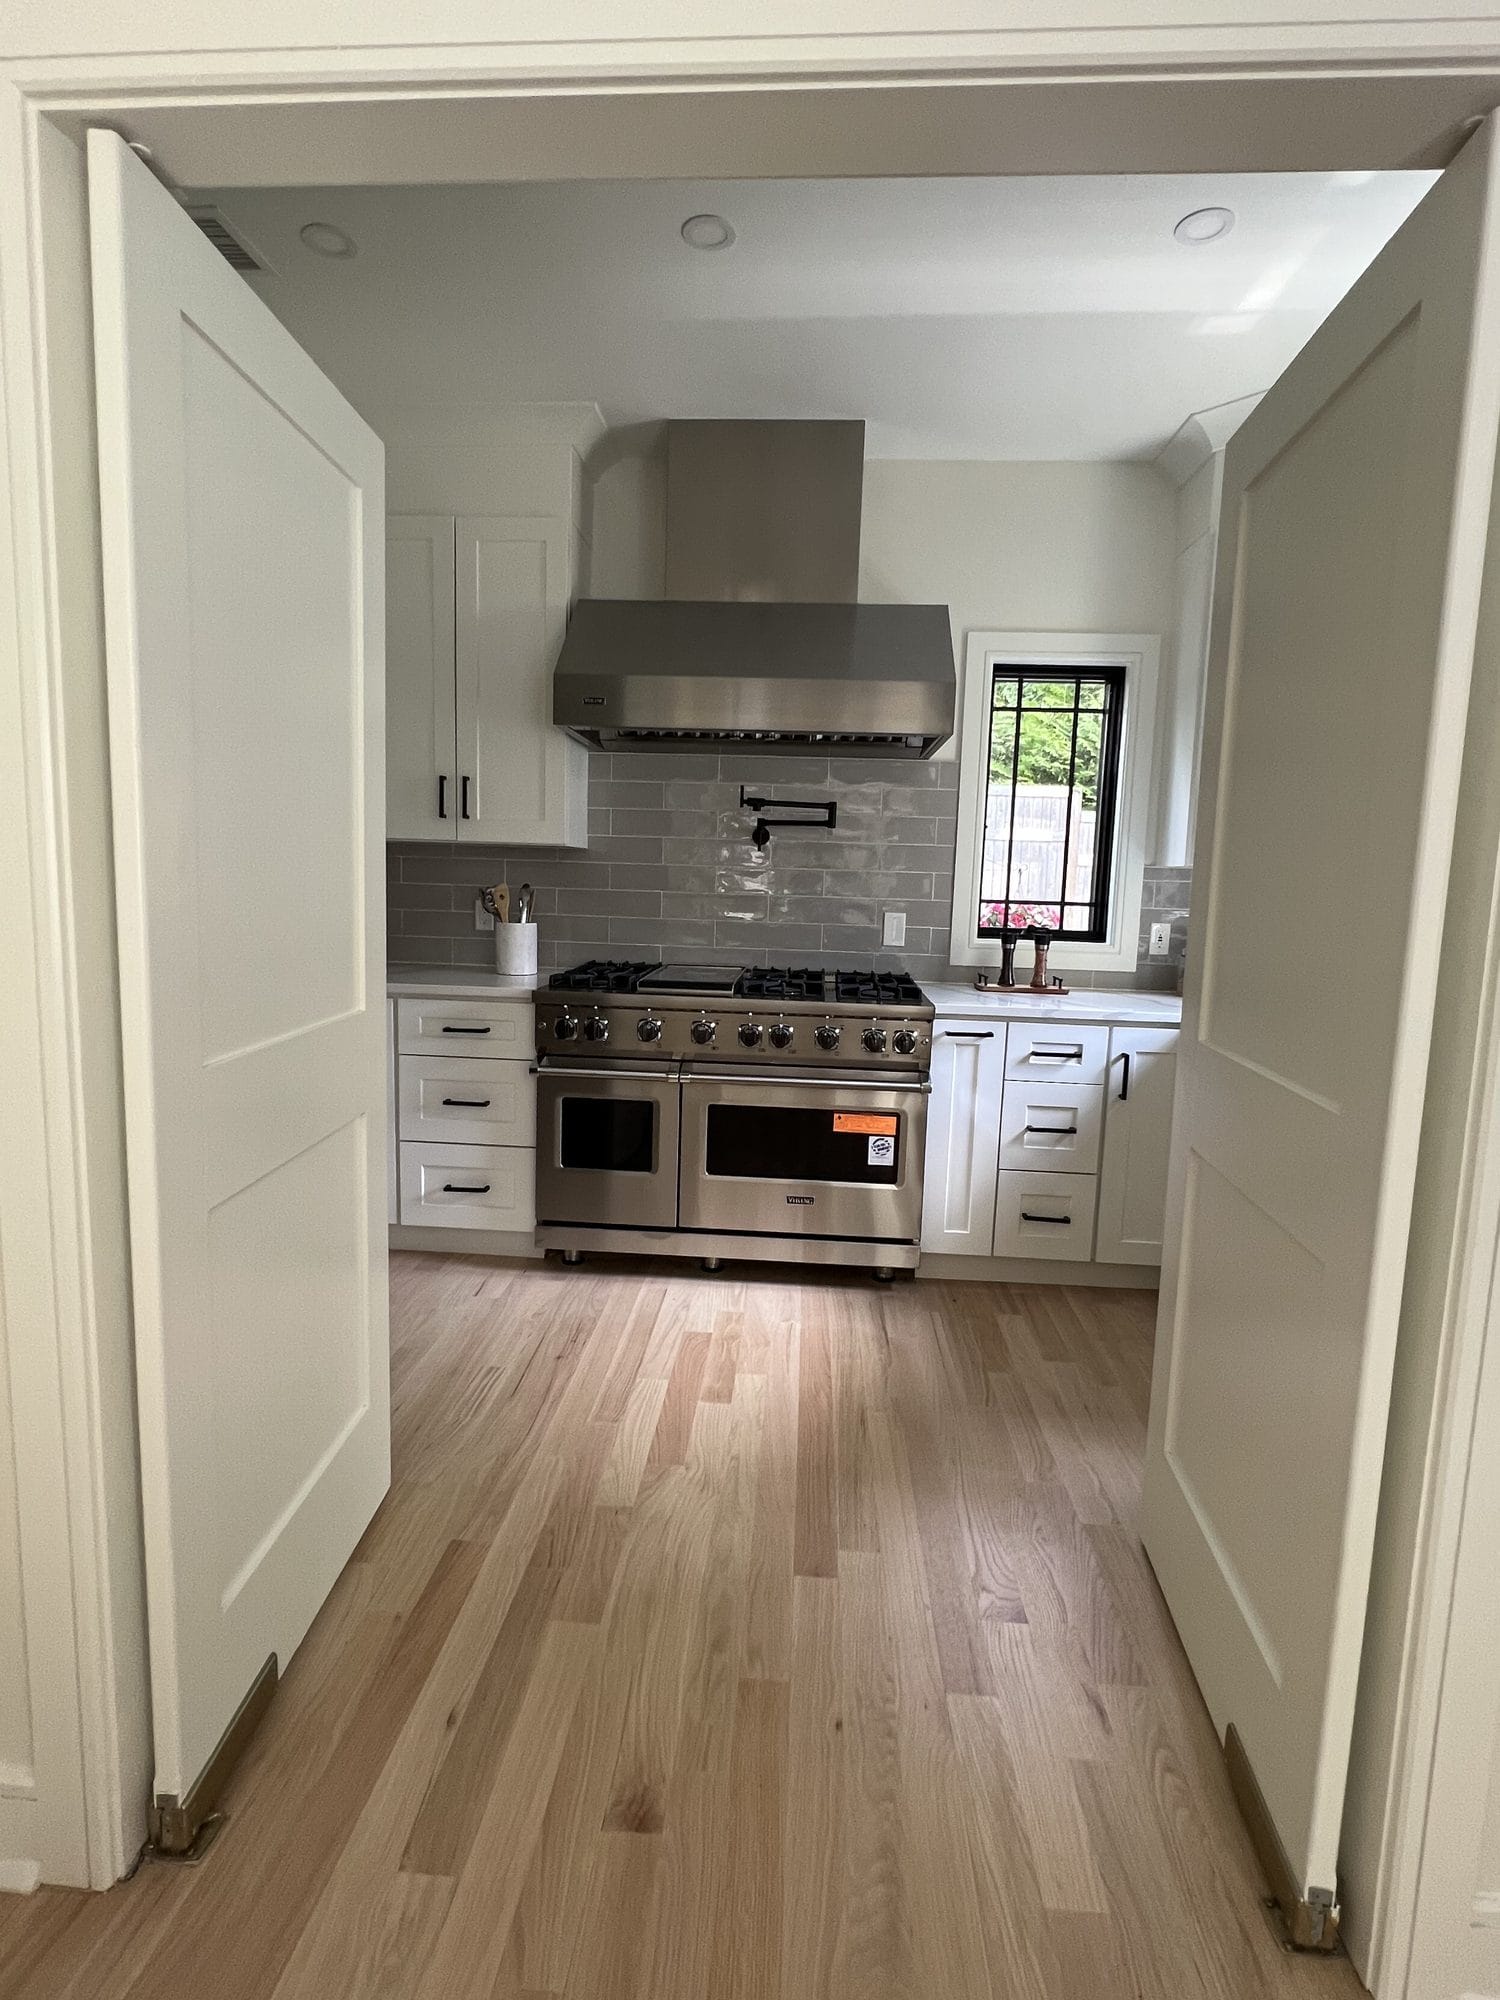
Scullery prep kitchen with professional range and pot filler, seen through double doors
Scullery
Chef's kitchen with Calacatta island
Short Hills
Family room with coffered ceiling
Short Hills
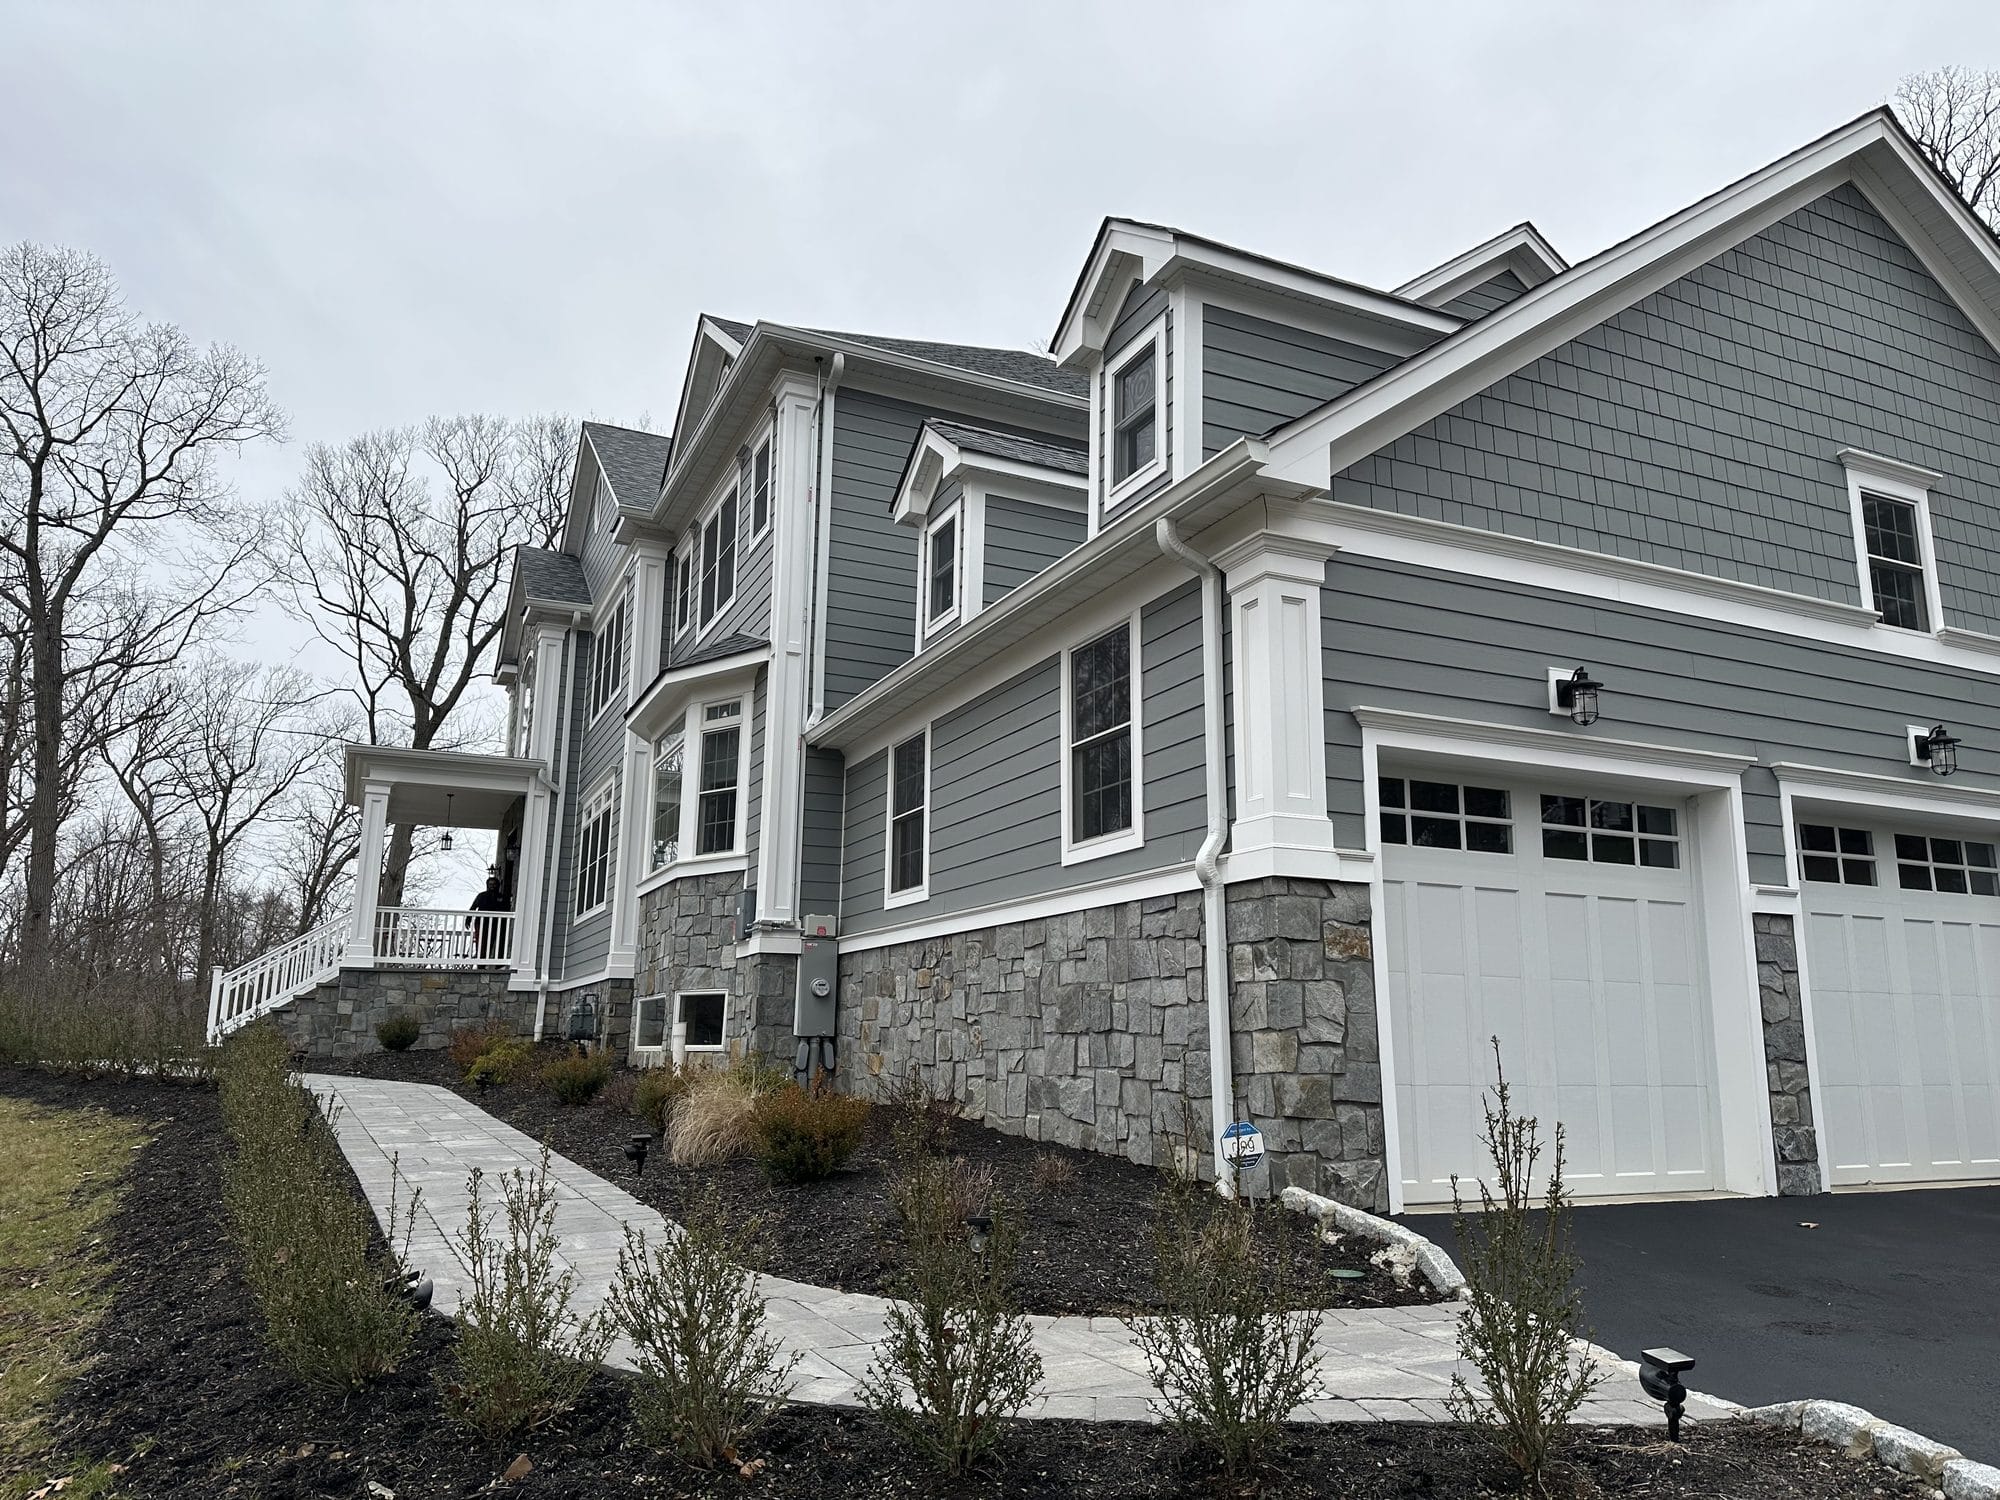
Craftsman home side elevation with natural stone base and carriage-style garage doors
Craftsman Exterior
Craftsman home at twilight
Livingston
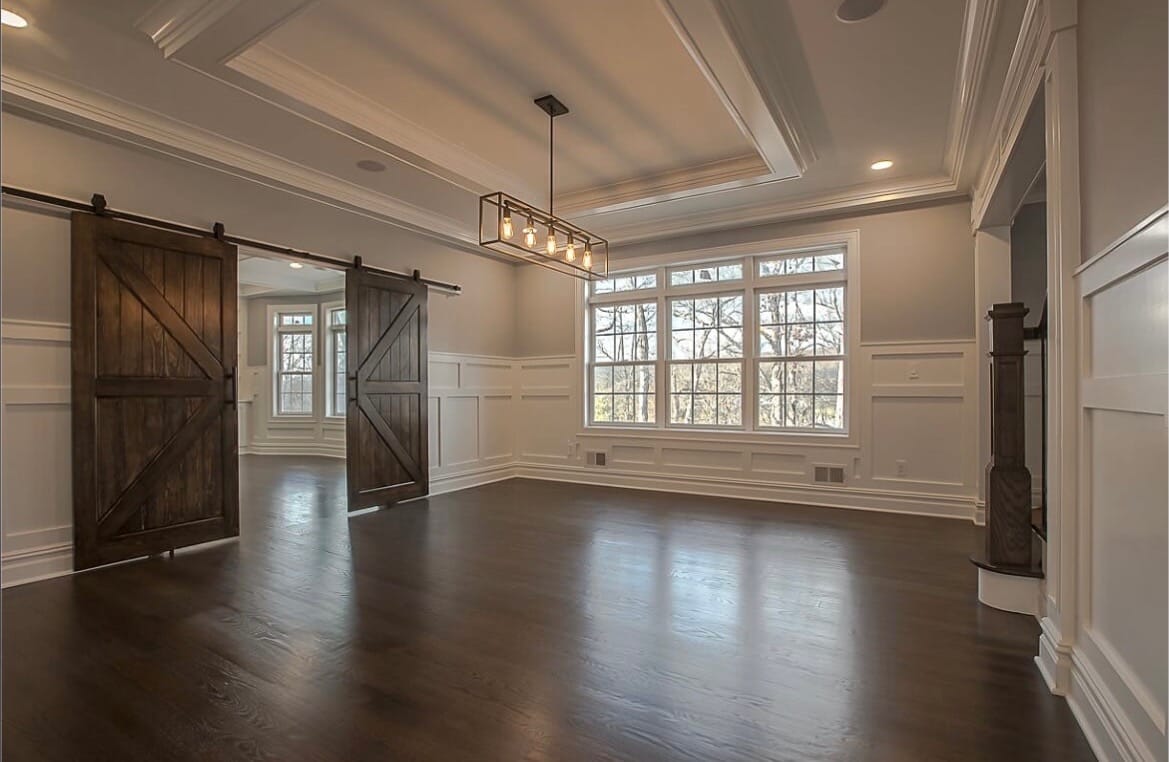
Dining room with barn doors
Watchung

Ready to Build?

One unhurried conversation: your vision, your timeline, and a realistic range for what you're describing. No pressure, no obligation.

Start the Conversation